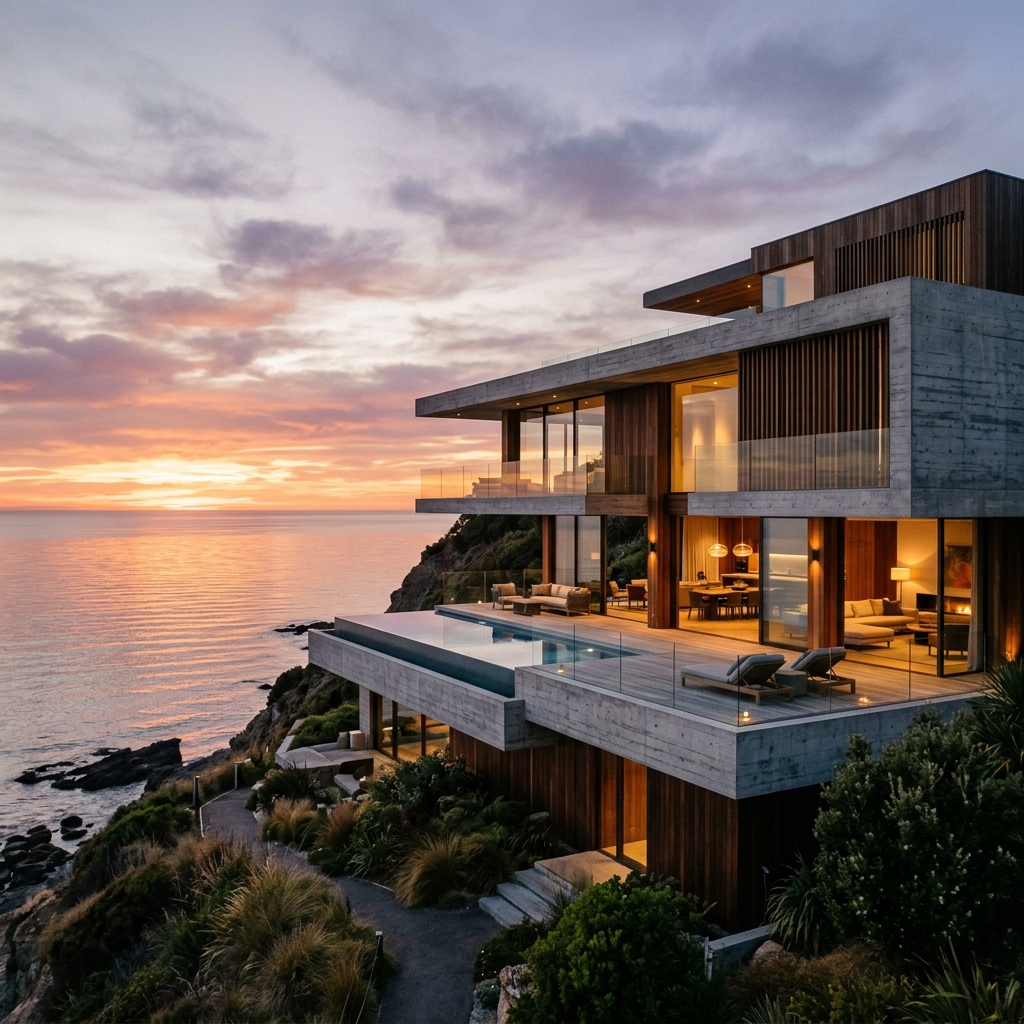
ArchitectureShapedByPurpose.
We create timeless spaces where design, nature, and experience come together.
We believe great architecture should feel effortless.
For over two decades, Solis_Arc has crafted structures that harmonize the boundaries between human experience, design precision, and wild raw landscapes. We don’t build over nature; we frame it.
Human-Centered Design
We design spaces around human emotion and daily rituals, prioritizing comfort, natural light, and organic flow.
Sustainability
Active solar integration, passive thermal systems, and circular water loops designed directly into the building envelope.
Material Honesty
Travertine, ribbed oak, raw concrete. Materials are left in their natural state to display their unique tactile qualities.
Contextual Harmony
Every structure is designed in deep dialogue with its local environment, responding to wind patterns, solar paths, and terrains.
Featured Projects
A curated showcase of structures built with purpose, respect for site context, and material craftsmanship.
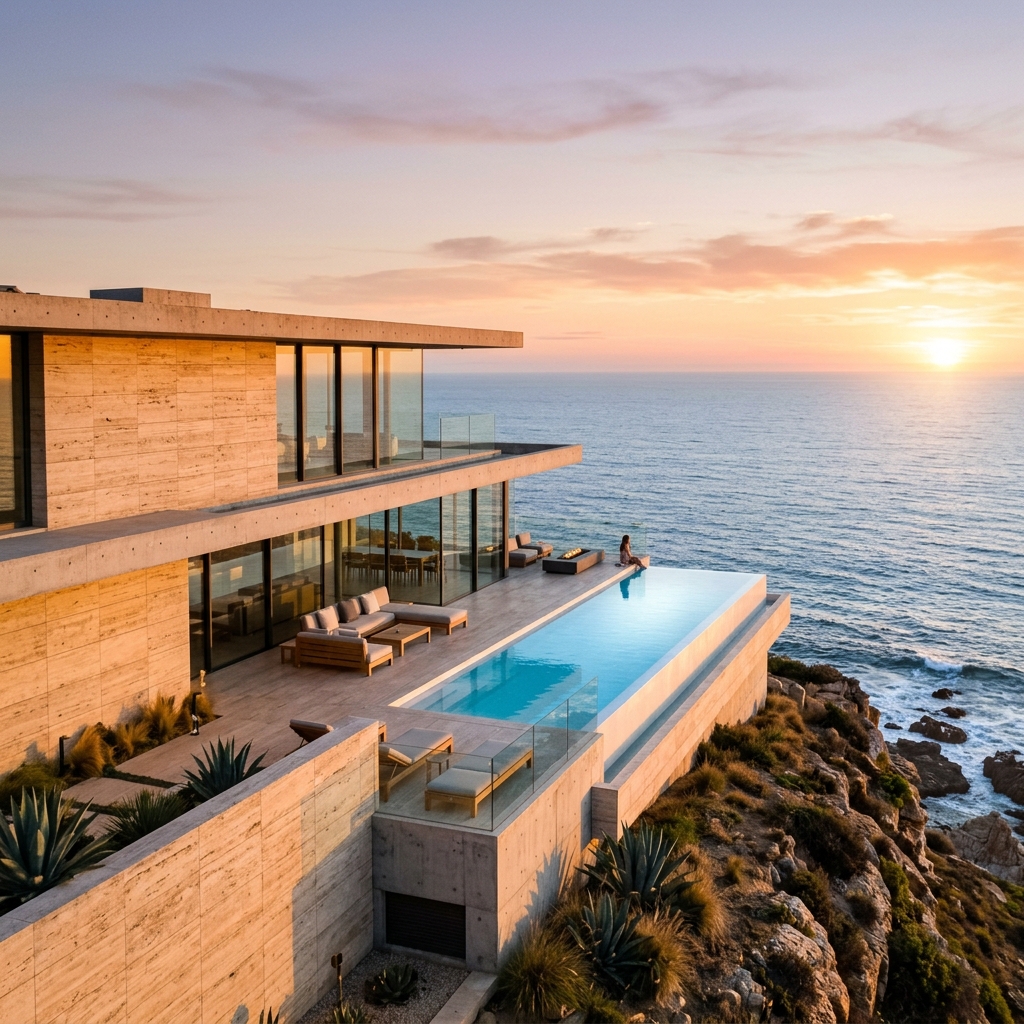
Horizon Villa
Perched dramatically on a rocky promontory, Horizon Villa is a minimal concrete volume designed to frame views of the Pacific Ocean while optimizing natural cliffside wind currents for cooling.
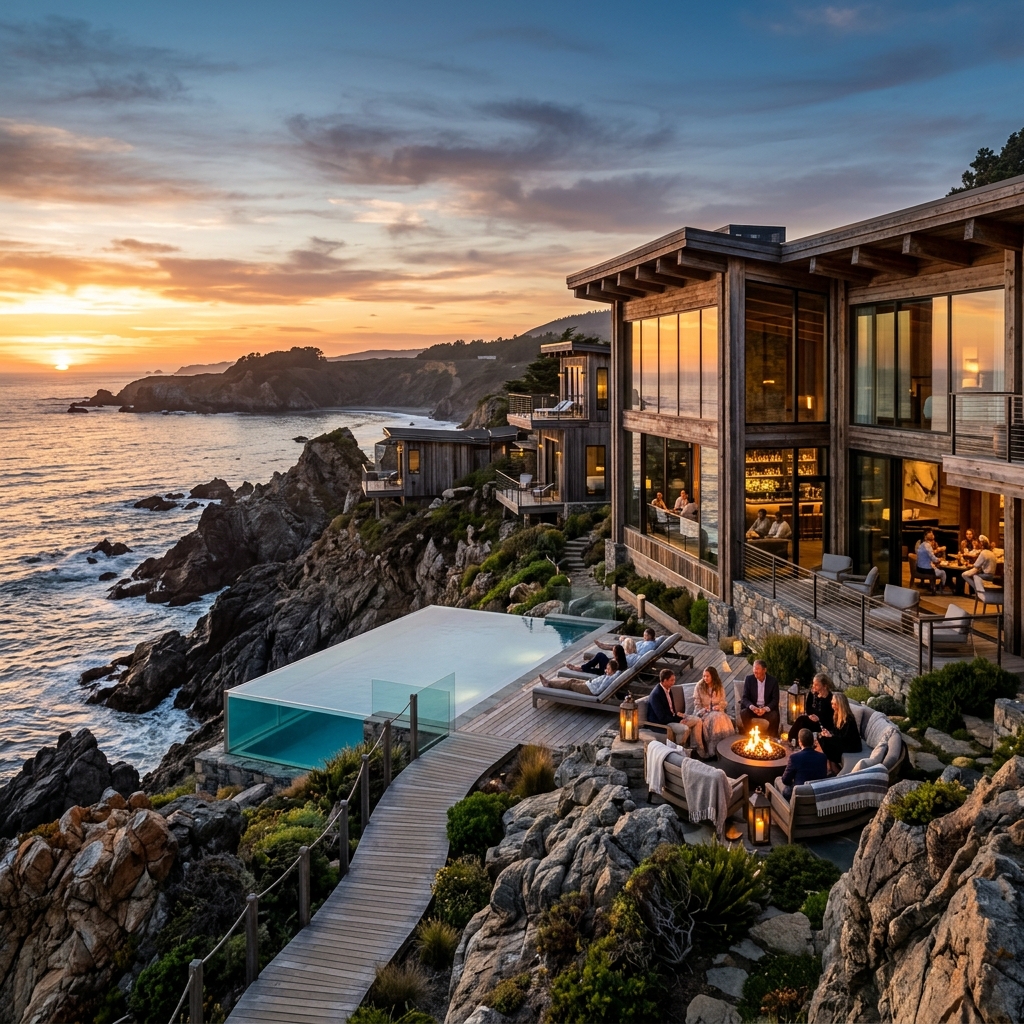
Coastal Retreat
Integrated into the rocky shoreline, this boutique resort cabins utilizes modular premium timber and wide glass openings, blurring the boundaries between high-end hospitality and wild coastal nature.
Forest Residence
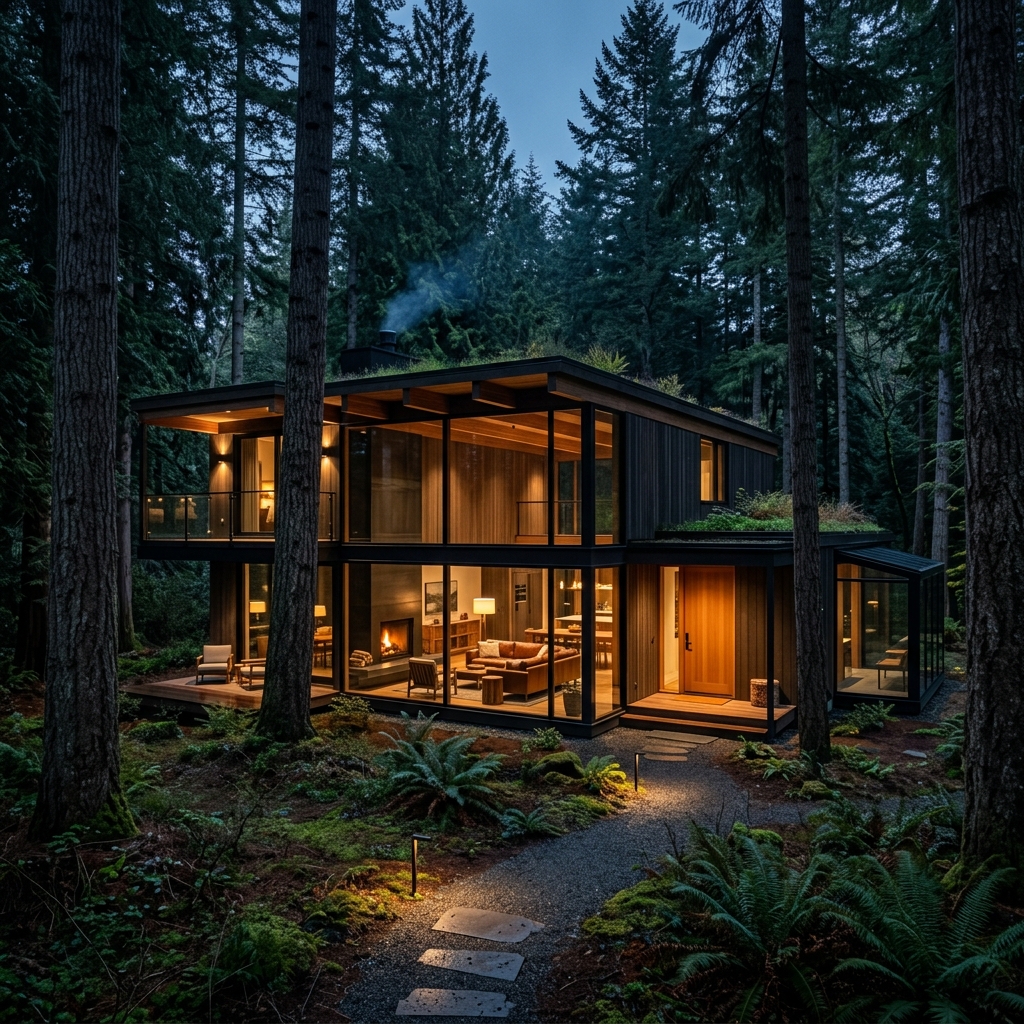
A secluded glass and structural steel home hidden in tall cedar woods. Featuring hydronic geothermal radiant heating and a green roof that insulates and blends with the forest canopy.
Stone House
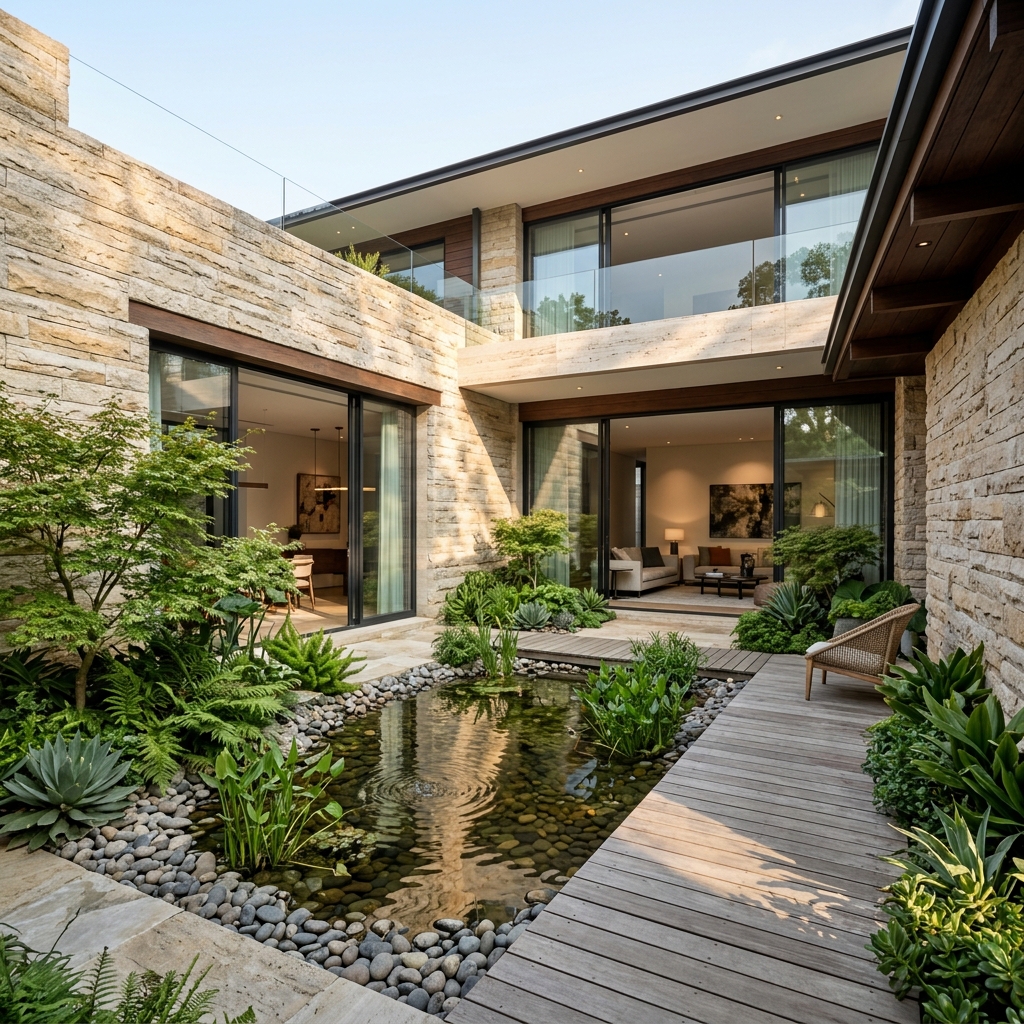
Built around a central courtyard water garden, Stone House combines raw board-formed concrete walls with hand-carved local travertine, creating a thermal mass buffer that maintains stable internal cooling.
Methodology of
Enduring Craft
Deep architectural consultation, historical terrain mapping, wind and solar path analysis, client vision Alignment, and regulatory feasibility study.
- Geotechnical mapping
- Solar path tracing
- Zoning alignment
- Budget profiling
Materials & Craft
We believe that architecture is felt through the skin. Our material choices prioritize tactile honesty and resource lifecycle sustainability.
Natural Stone
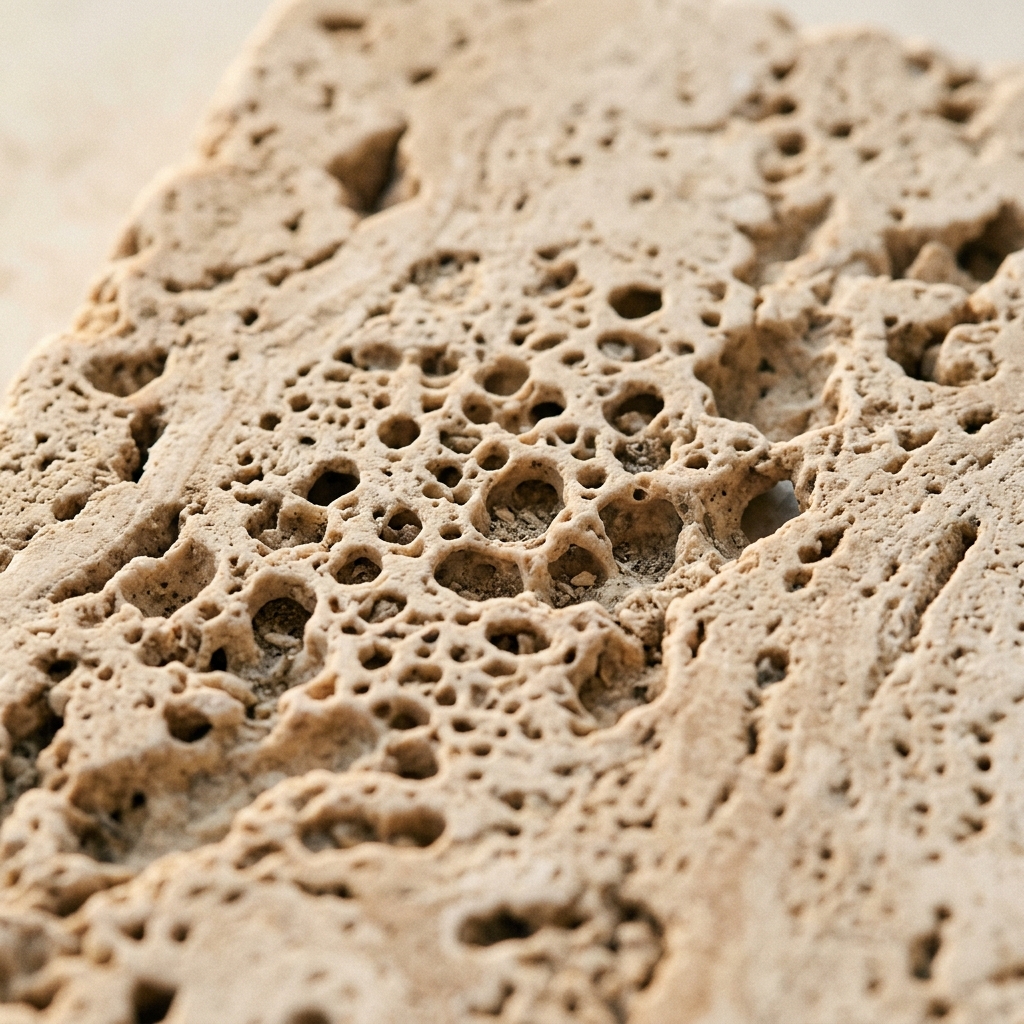
Hand-selected travertine and regional slate providing durable structural thermal massing.
Timber
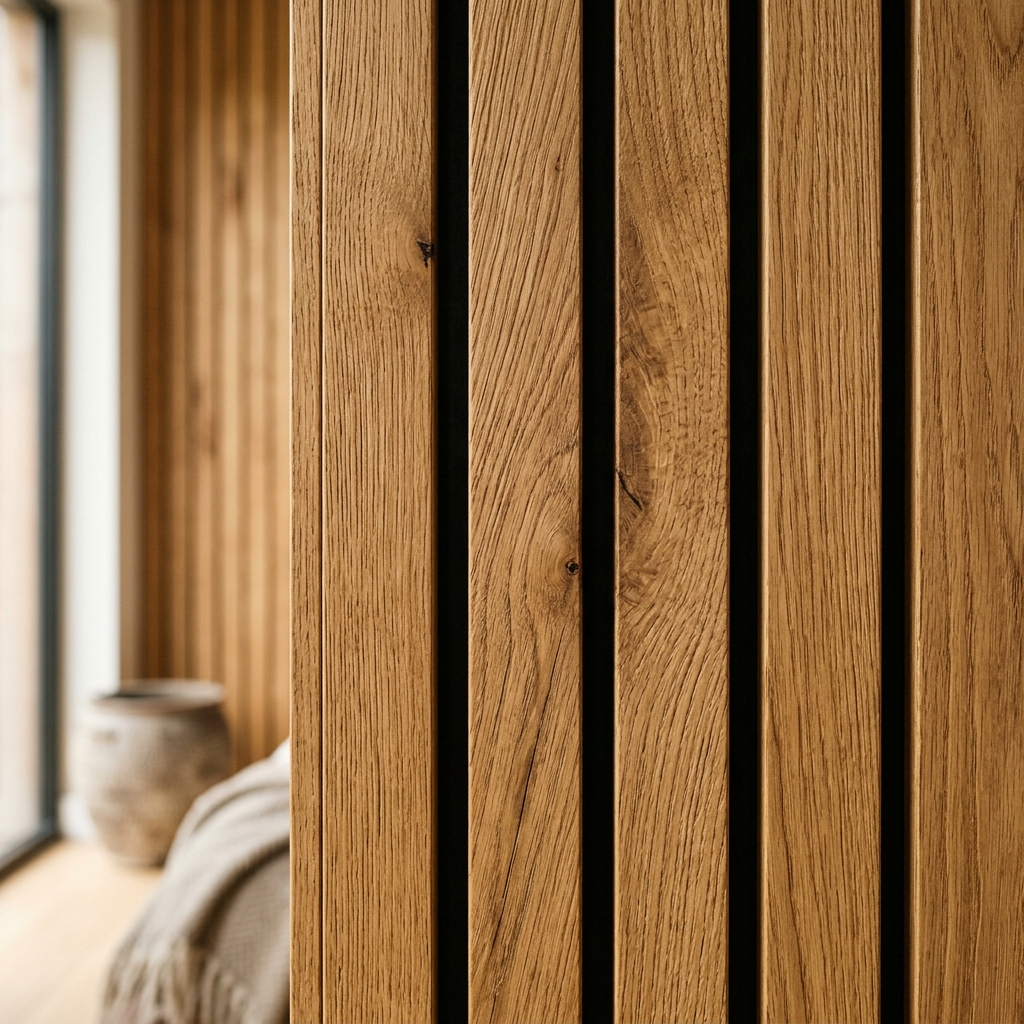
Responsibly harvested brushed oak and cedar to create structural warmth and sustainable carbon locks.
Concrete
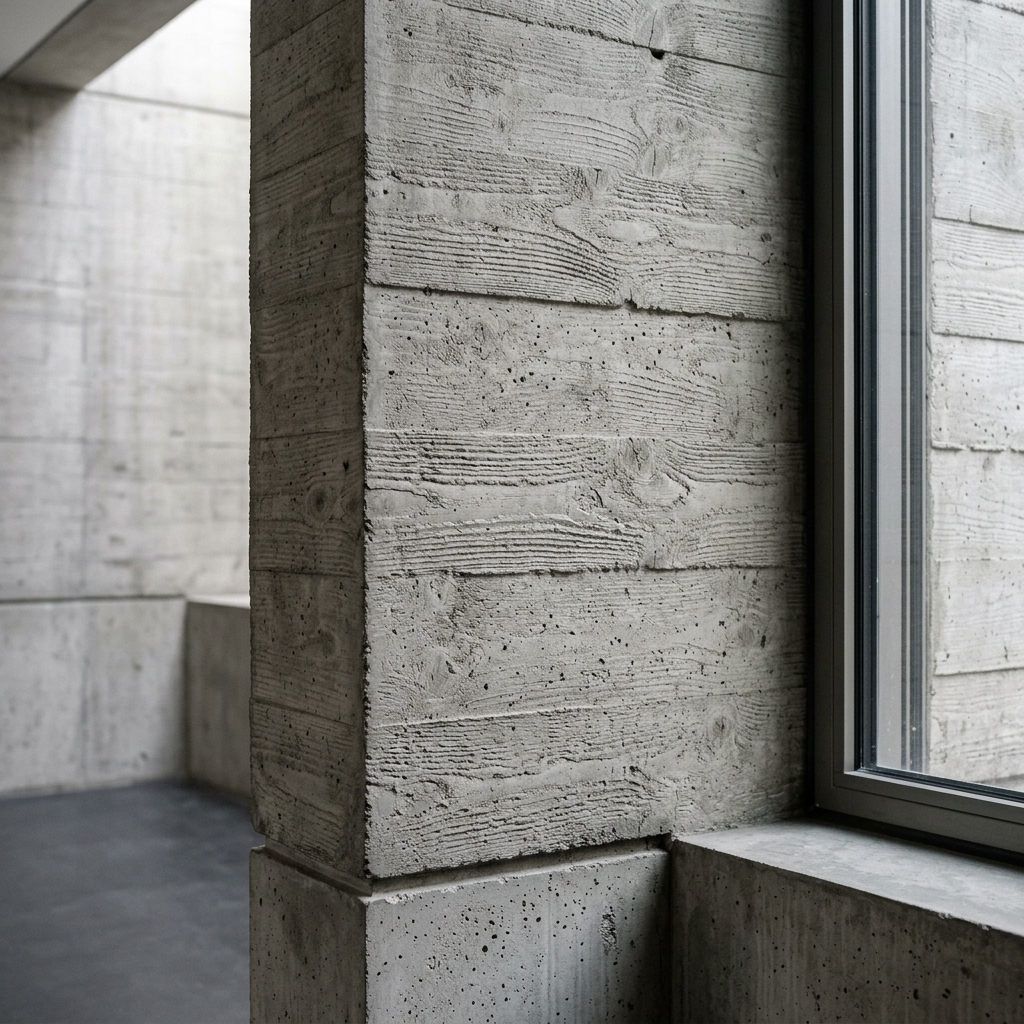
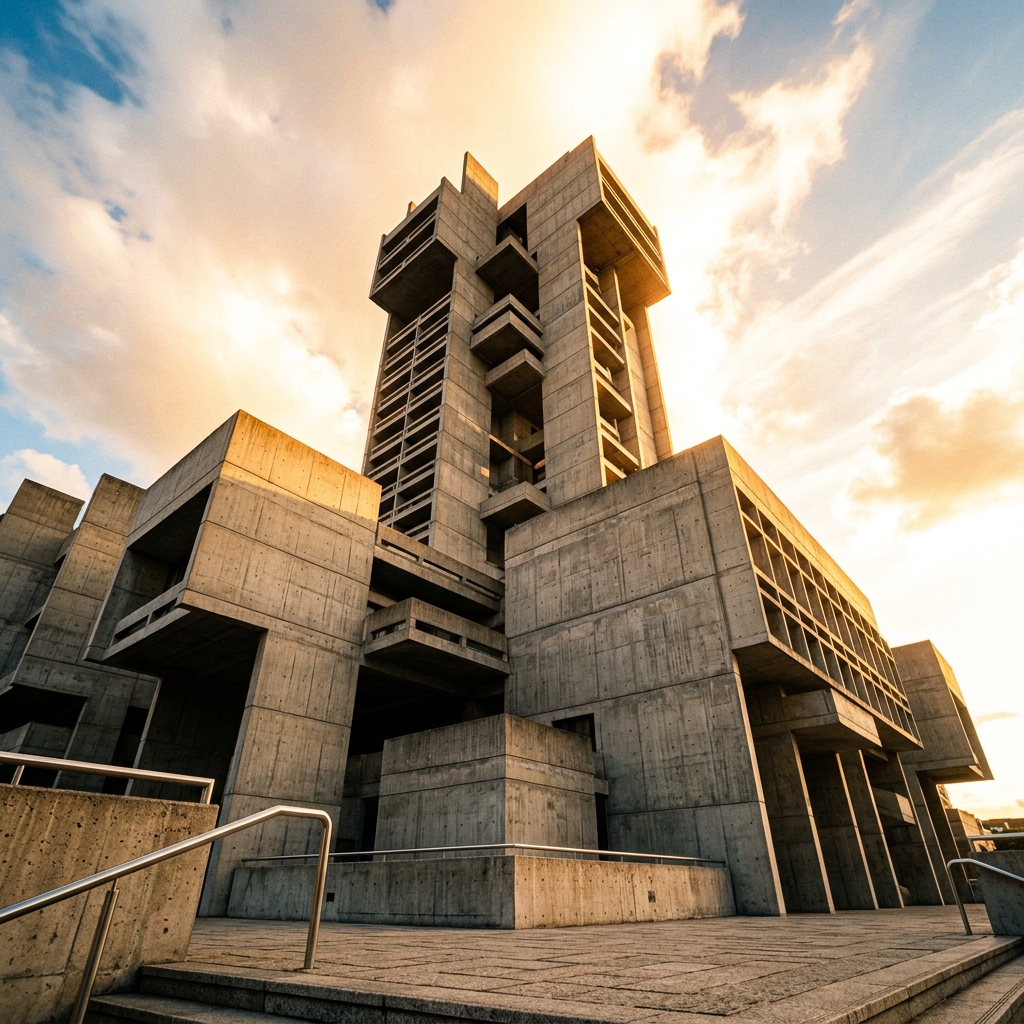
Exposed board-formed raw concrete highlighting grain textures and structural legacy.
Glass
Floor-to-ceiling high-efficiency double-glazed panels merging internal spaces with nature.
Steel
Precision structural steel frames providing ultra-slim load profiles and vast double-height spans.
Eco-Architectural Systems
Passive Cooling Systems
Thick travertine mass walls capture coolness overnight and slowly release it during peak solar hours, reducing active HVAC loading.
Energy Reduction
Passive thermal mass & smart grid load balance
Water Savings
Circular recycling & rain cistern systems
Daylight Optimization
Deep light-well engineering & low-iron glazing
Interior Spaces
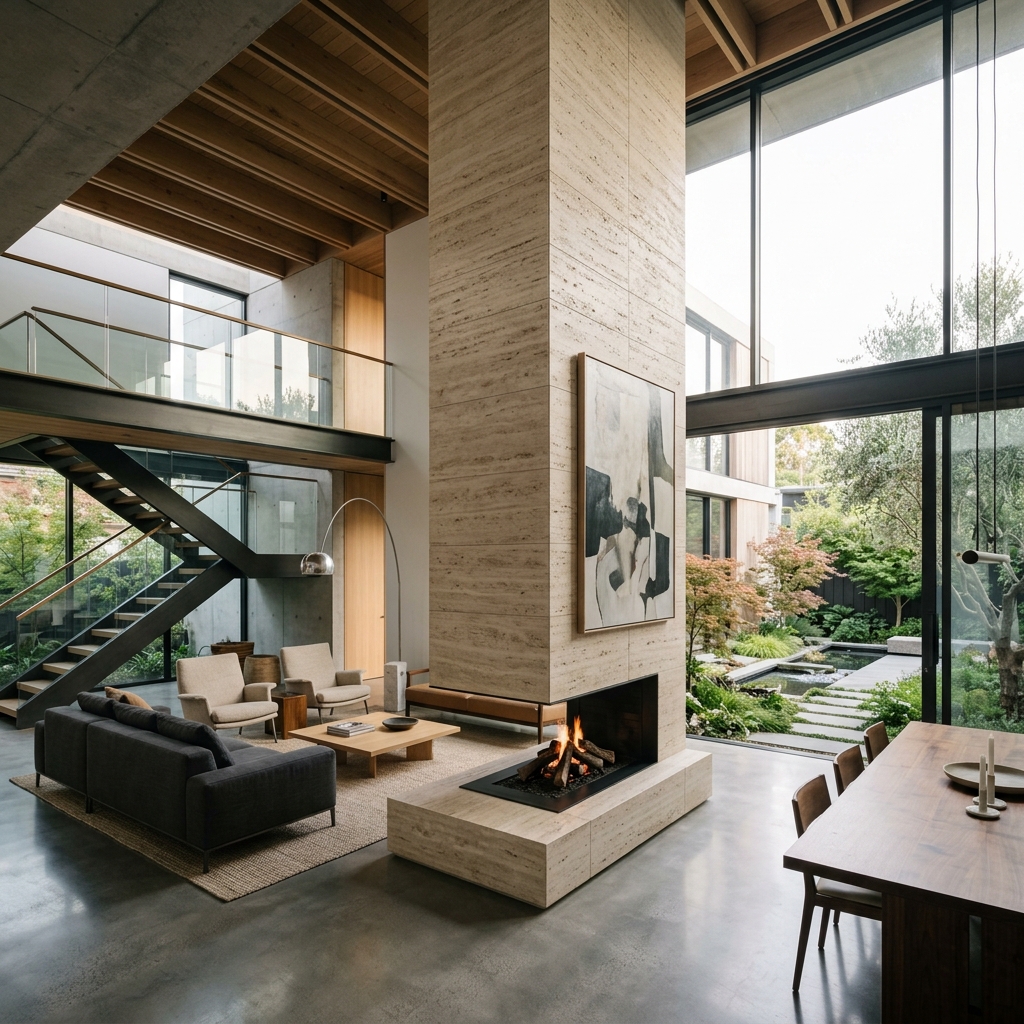
Travertine Fireplace Lounge
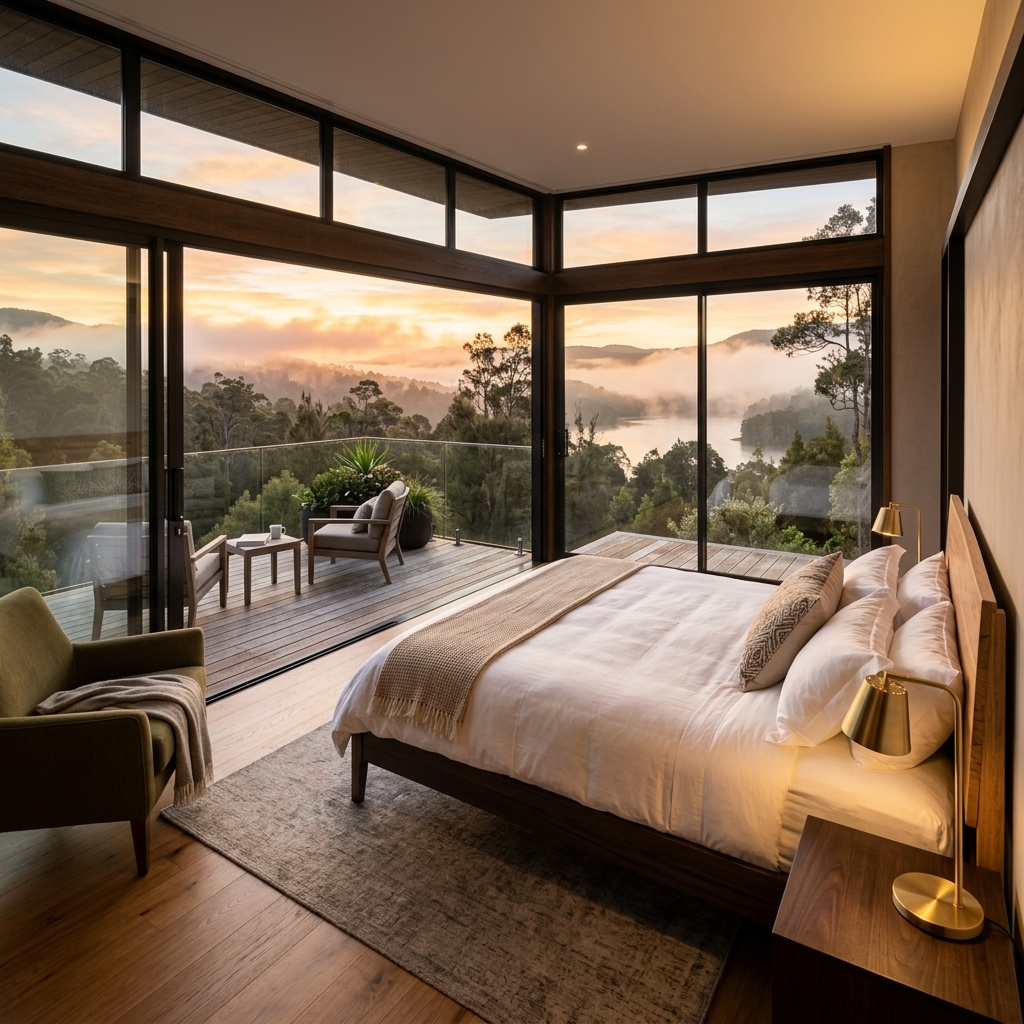
Lofoten Sunset Master Suite
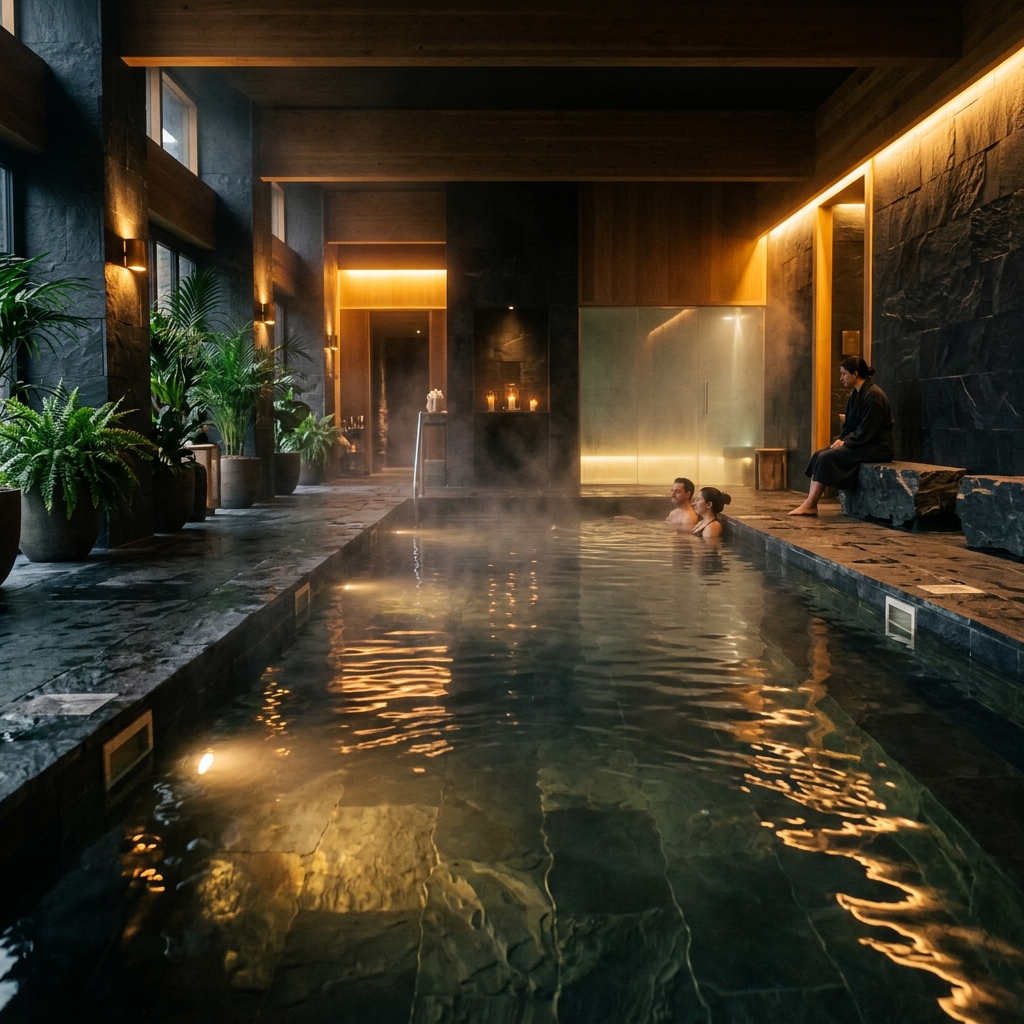
Misty Slate Plunge Sanctuary
Concrete Water Courtyard Pool
Ribbed Oak Slat Kitchen
Studio Leadership
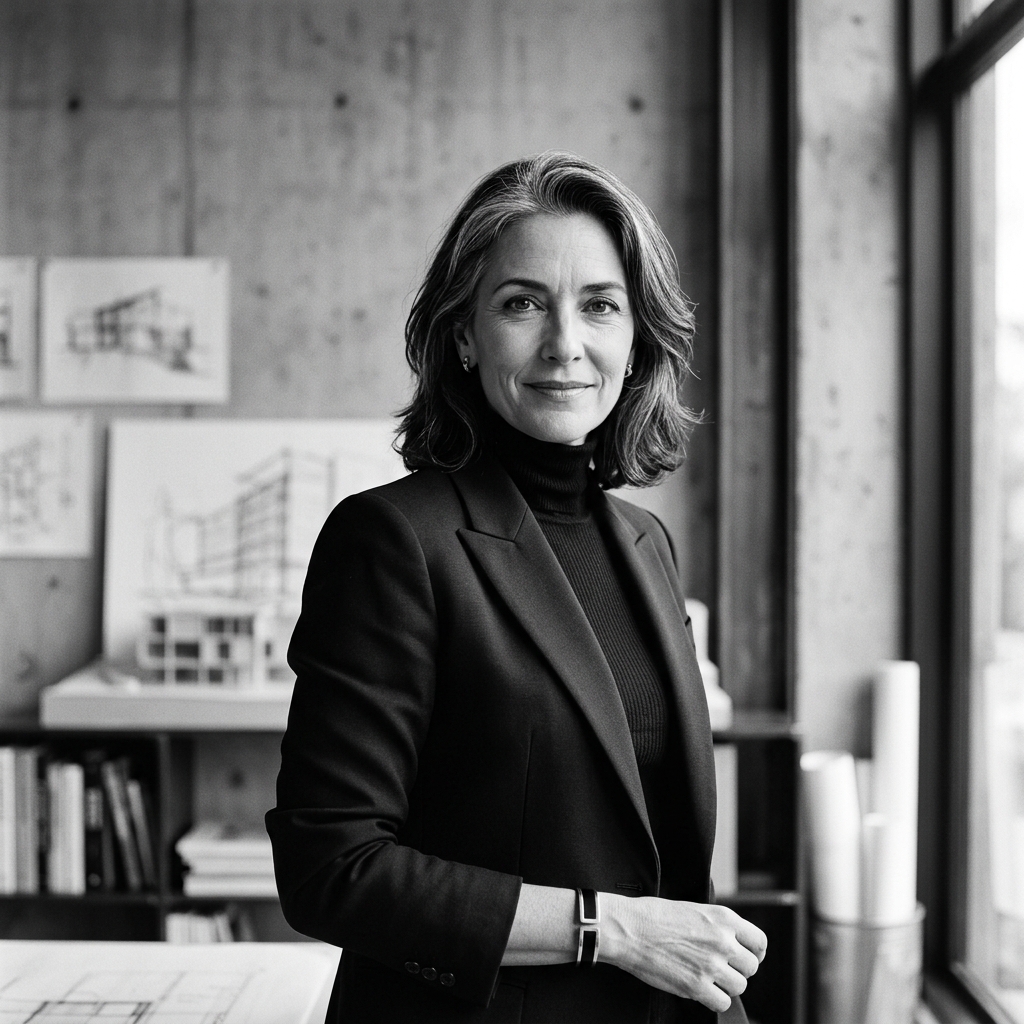
“Spaces should not capture the eyes; they should capture the spirit of the place. We frame the environment so you can feel the dialogue between stone, wind, and sky.”
— Elena Rostova, Zurich 2026
Arthur Pendelton
Sensory spaces are formed by the subtle dialog between brushed timber and natural light.
Interior Design // Custom FurnishingsDr. Marcus Vance
We do not add green systems after the fact. Environmental engineering is the structure itself.
Environmental Systems // Active SolarClara Zhang
Visualizing daylight cycles is essential to capture the temporal nature of architecture.
Visualization // Immersive VRSarah Jenkins
Architecture does not stop at the threshold. It flows into the wild topography.
Masterplanning // LandscapeAwards &
Recognition
Our pursuit of material honesty and sustainable integration has earned recognition across global design institutions and ecological platforms.
ArchDaily Building of the Year Winner
Forest Residence // Sustainable BuildLEED Platinum & Net-Zero Citation
Horizon Villa // Zero Energy EnvelopeAD100 Directory — Leading Architectural Voices
Studio Profile & Global WorksEuropean Union Ecological Architecture Prize
Coastal Retreat // Modular CabinGerman Design Award — Excellence in Architecture
Stone House // Travertine CourtyardLet's Build
Something
Timeless.
From initial site terrain discovery to custom interior details completion, we design spaces that speak to the environment and endure for generations.